
A Bespoke Masterpiece of Scale, Style & Serenity
By negotiation
4
Bedrooms
3
Bathrooms
4
Parking
700 m²
Floor Area
5000 m²
Land Area
Overview
About this Property
This newly completed residence is instantly impressive for its remarkable scale and commanding presence, set within an exceptional lifestyle environment. A façade defined by symmetry and balanced proportions introduces a home of rare magnitude, where an enchanting interior now unfolds across an extraordinarily generous space. This unrivalled gated estate stands in a class of its own. Designed for decadent relaxation and effortless entertaining, the expansive floor plan delivers multiple sun drenched living zones that open through oversize sliding doors, each framing the peaceful landscape that surrounds the home. Every detail has been meticulously finished — soaring ceiling heights, generous room dimensions, barn doors, and bespoke materials that elevate the home's architectural presence. The kitchen is a true showpiece in both size and specification. A central stone island anchors the space, complemented by premium appliances, dual sinks, and extensive soft-close cabinetry. The adjoining scullery is equally substantial, complete with a second dishwasher, a second fridge, an additional sink, and abundant storage and preparation space. Three expansive living areas provide flexibility for formal hosting or relaxed family living, each connecting seamlessly to two loggias with extensive timber decking for refined outdoor enjoyment. Two fireplaces and ducted heating/cooling ensure year-round comfort throughout this vast residence. Accommodation is equally generous. Four oversized bedrooms include two en-suites and a powder room, with the family bathroom servicing two of the rooms. The guest suite enjoys its own ensuite and fitted dressing room, while the primary suite is a private sanctuary of impressive scale — light filled, luxurious, and complete with custom his and her vanities, a freestanding bath, large shower, underfloor heating, and an expansive dressing room. Above the four-car garaging, a further generous space is now fully finished, offering scope for an additional living area, art studio, or gym — adding valuable versatility to this already substantial home. Positioned on 5000 sqm (more or less) of established lawns, this property delivers an exceptional blend of size, luxury, and lifestyle. Hamilton and Cambridge are within a 20-minute radius, with zoning for Tamahere Model School, Berkley Intermediate, Hillcrest High, and convenient access to St Peter's School and Hamilton Airport. With its thoughtful layout, premium bespoke finishes, and generous proportions, this residence delivers exceptional family living and is the last remaining brand-new available home within the prestigious, gated Davren Estate Subdivision. Davren Estate is in the heartland of Tamahere and is within walking distance of Tamahere village. This magnificent home is now complete and ready for immediate possession.
Inclusions
Features
Location
Where it is
A Bespoke Masterpiece of Scale, Style & Serenity
Tamahere, Waikato District, Waikato
Listed By

Angela Finnigan
Bayleys Real Estate
View Profile →Explore More
Similar Properties


Region Insights
Waikato
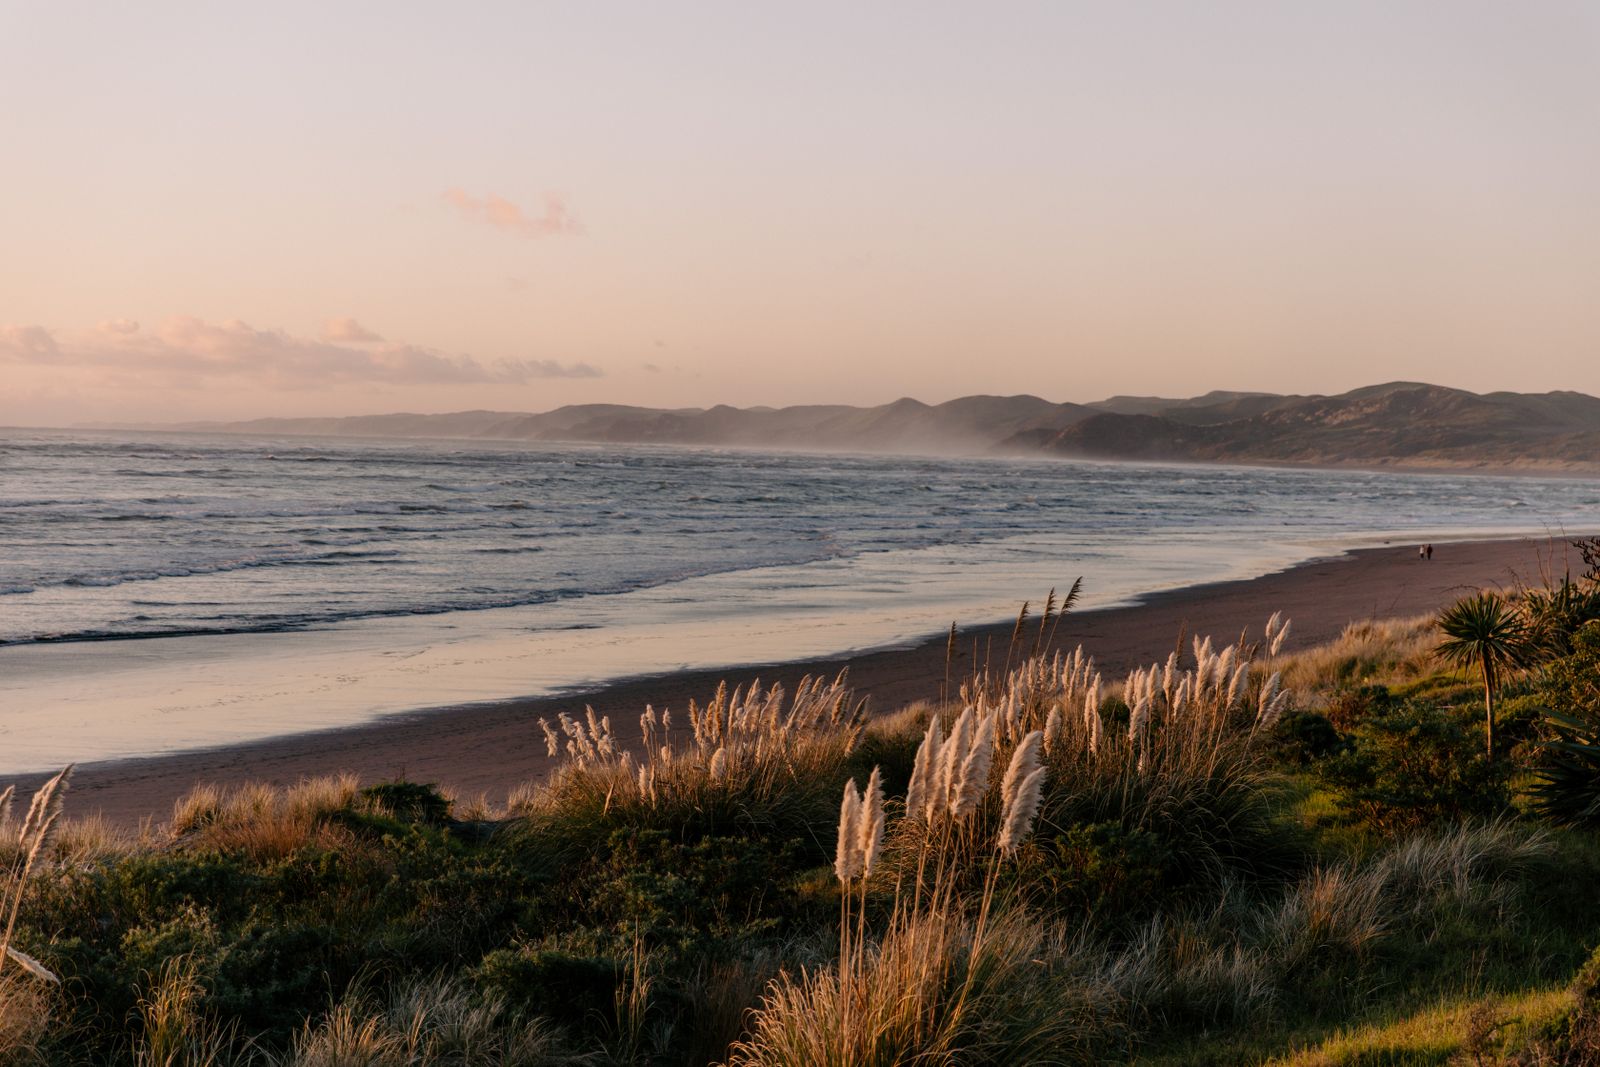
Lifestyle
- Hamilton Gardens
- Cambridge
- Lake Karapiro
- Raglan
Climate
Mild temperate climate supporting lush, fertile green landscapes year-round.
Summer
24°C
Winter
14°C
Annual Rainfall
~1,200 mm
Sunshine
~2,000 hrs
Best time to visit: Nov–Apr
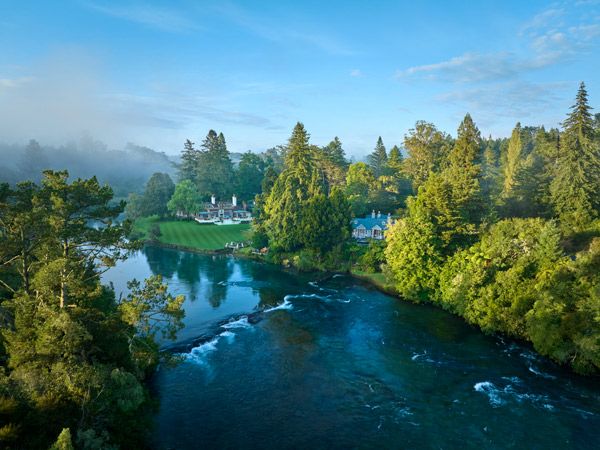
About the Area
Frequently Asked Questions
Location insights for Tamahere
Location & Accessibility
3 questions
Lifestyle & Community
3 questions
Conveniences & Services
2 questions
Location & Accessibility
Lifestyle & Community
Conveniences & Services
Location & Accessibility
Lifestyle & Community
Conveniences & Services
Area Guide
The Neighbourhood
A researched guide to the area surrounding Tamahere — schools, amenities, transport, and lifestyle.