The Journal — NZ Luxury Homes
The Architecture of Legacy: A Masterclass in Multigenerational Living
Set against the canopy of Riverhead Forest, a newly completed Shape Architects residence redefines the modern family compound for Auckland’s ultra-prime market.
Published 8 September 2026 · 4 min read
Category: Property Spotlight
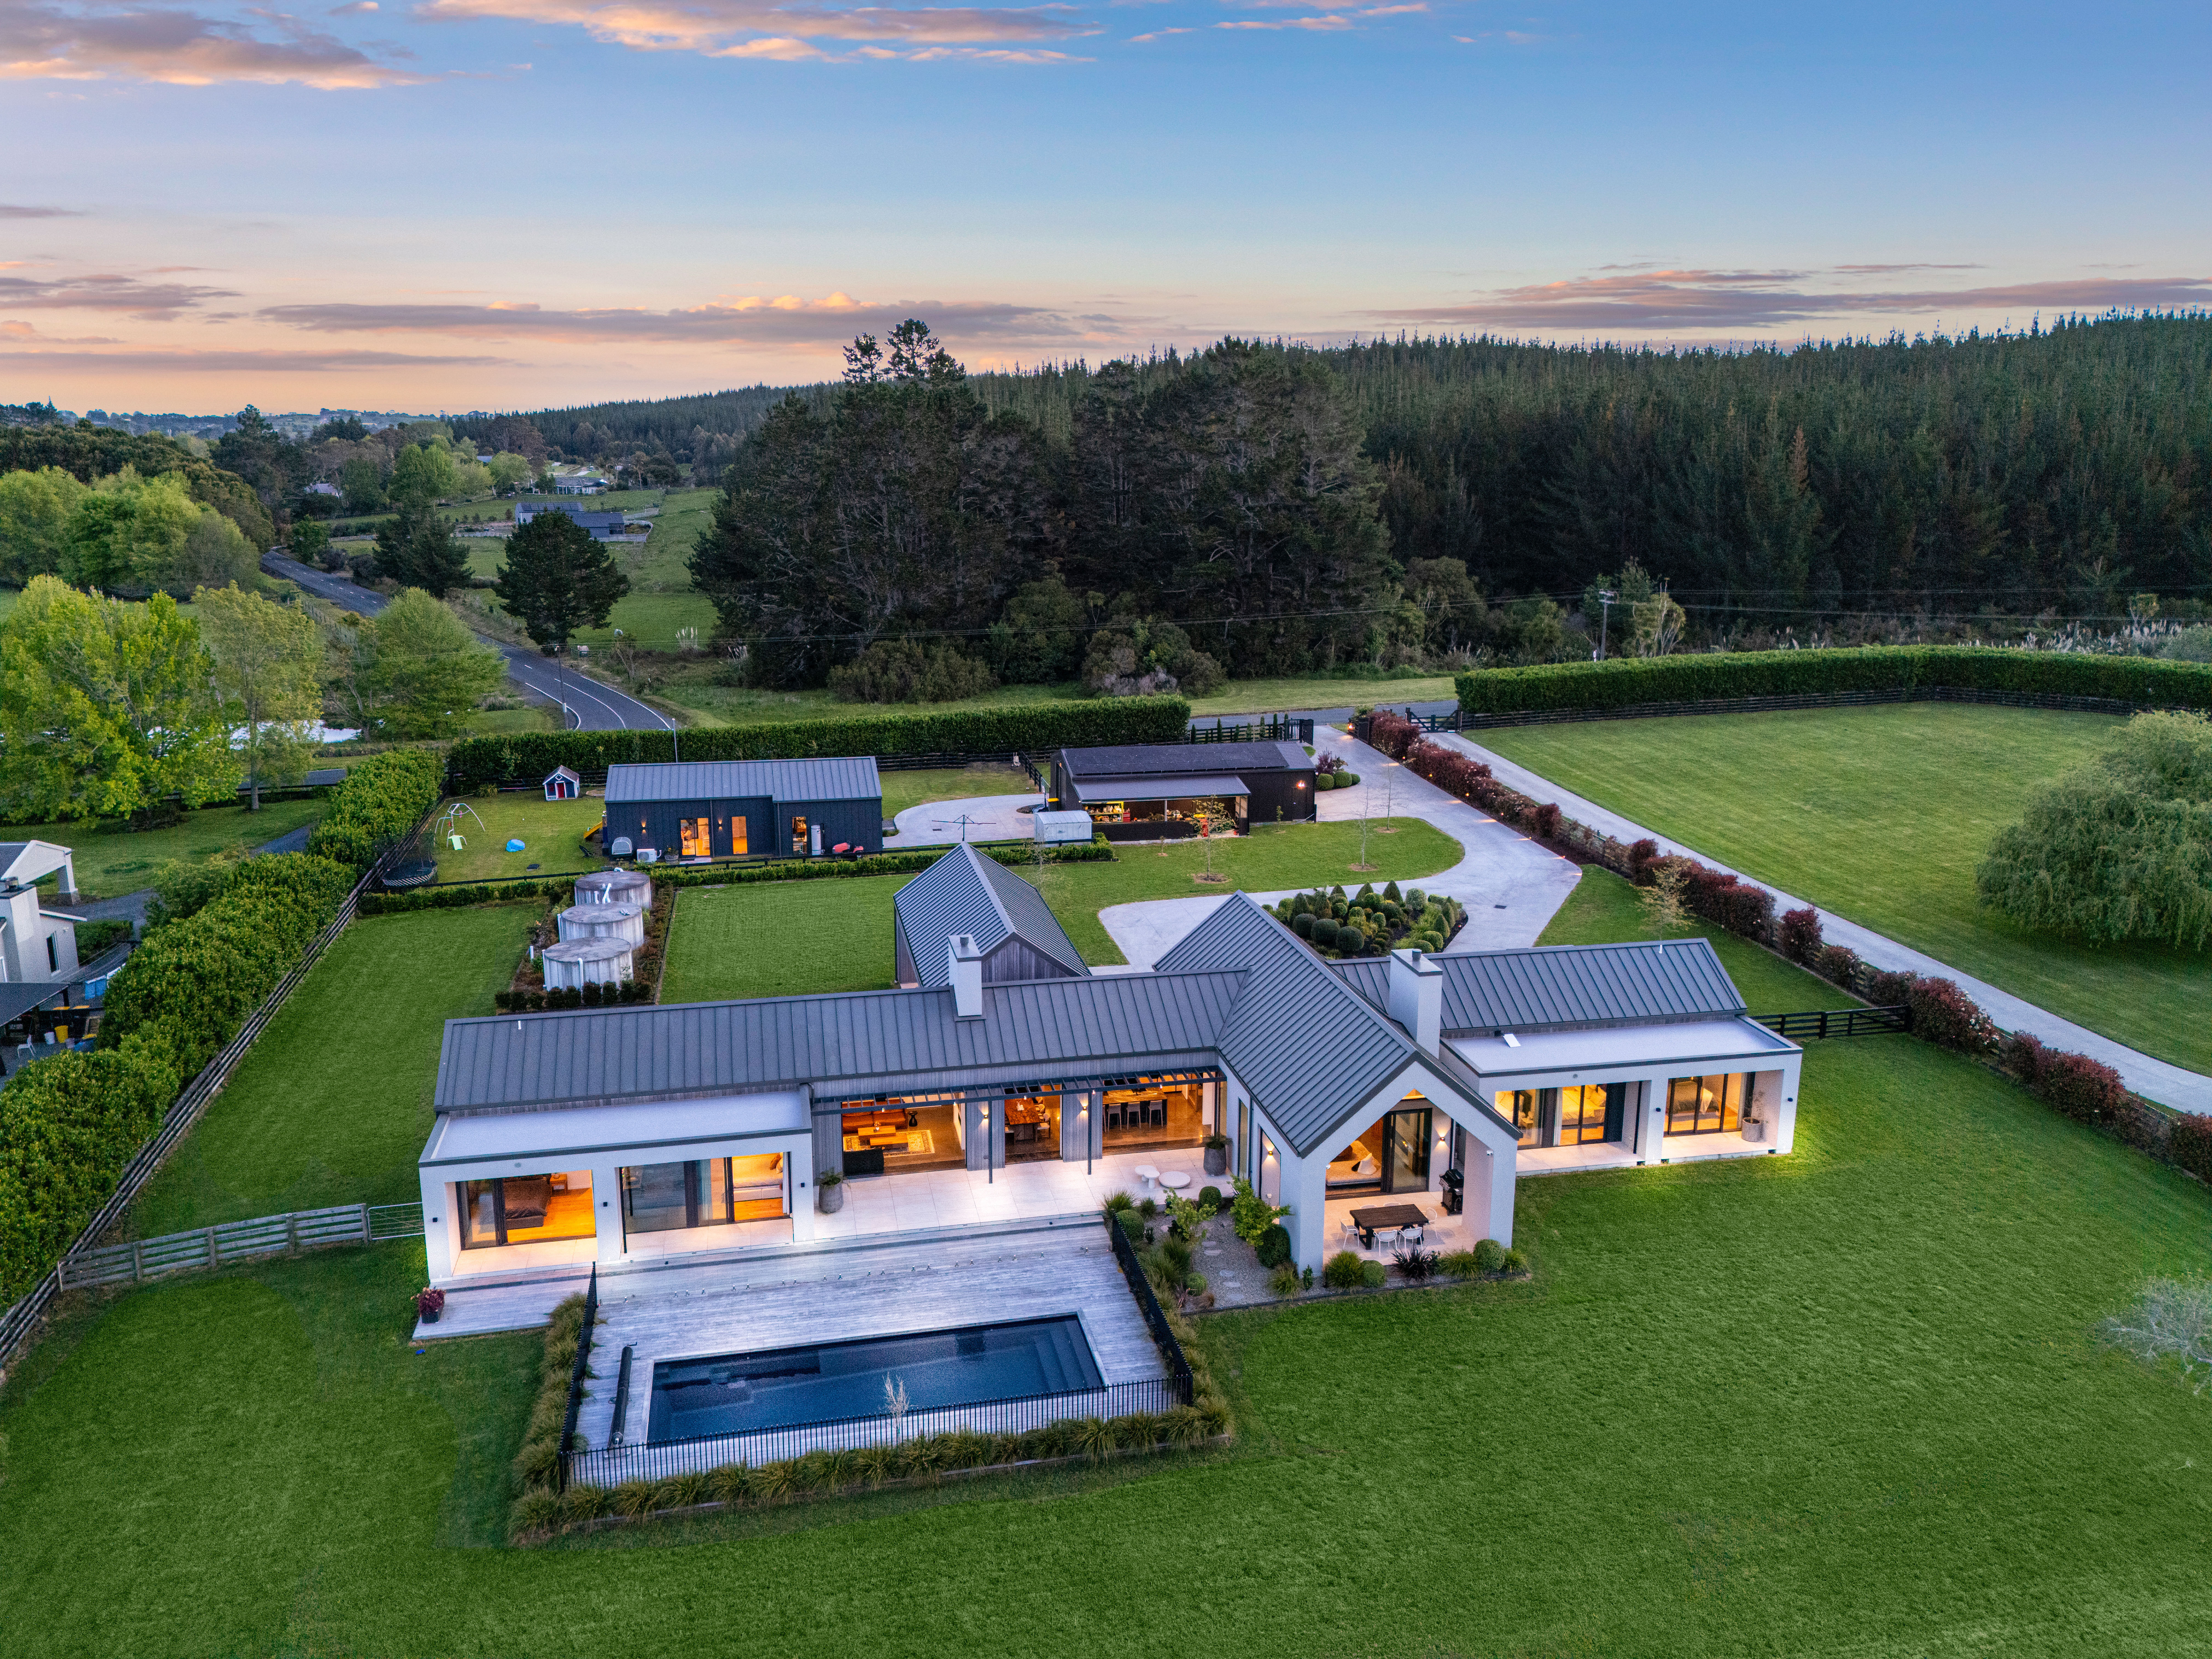
Multigenerational luxury living in New Zealand is shifting toward legacy-focused design, where high-net-worth buyers prioritize durable, expansive family compounds over transient assets. Facilitated by policies like the Active Investor Plus visa, these trophy properties emphasize generational utility, sustainability, and enduring architectural significance in prime enclaves like Auckland’s Riverhead district.
The Renaissance of the Family Compound
The concept of the family compound is experiencing a profound renaissance. In the upper echelons of New Zealand’s property market, the definition of luxury has decisively shifted. It is no longer measured merely by square meterage or postcode, but by generational utility. High-net-worth purchasers and international investors are increasingly viewing prime real estate through an intergenerational lens—seeking properties that serve as enduring family heirlooms rather than transient, liquid assets.
This structural shift in buyer behaviour is being accelerated by recent adjustments to the Active Investor Plus visa, which has turbocharged demand at the top end of the market. Buyers are thinking in decades, not years. They require estates that can accommodate the complex, evolving needs of extended families, returning adult children, and live-in staff, all without compromising on architectural integrity or privacy.
Nowhere is this exacting brief more elegantly resolved than at 220 Mill Flat Road. Situated in Riverhead—a historic 19th-century river port that has quietly transformed into one of Auckland’s most discreet and desirable lifestyle enclaves—this newly completed residence by Shape Architects is a masterclass in compound living.

Photo: NZ Luxury Homes
Architectural Restraint and Environmental Response
Set across one hectare of meticulously curated grounds, the estate borders the ancient, verdant canopy of Riverhead Forest. This positioning affords the property a profound sense of sanctuary and direct access to kilometres of equestrian, cycling, and walking trails. Yet, it remains intimately connected to the urban conveniences of Auckland’s rapidly expanding North West, offering a duality of lifestyle that is exceptionally rare.
The architecture itself is a study in sophisticated restraint. Beneath soaring, cedar-lined ceilings, the 555-square-metre floor plan unfolds with deliberate, intuitive fluidity. The material palette is robust yet undeniably refined. Peter Fell polished concrete floors anchor the expansive living spaces, providing a tactile, thermal mass that contrasts beautifully with the warmth of the timber overhead.
Walls of commercial-grade glass dissolve the boundaries between the built environment and the natural landscape. These transparent corridors frame sweeping lawns and established gardens, ensuring that the surrounding greenery acts as a dynamic, ever-changing artwork for the interiors.

Photo: NZ Luxury Homes
The Operational Heart of the Home
At the operational heart of the primary residence, a state-of-the-art designer kitchen and comprehensive scullery serve as the social nexus of the home. Sightlines have been carefully calibrated to overlook the heated swimming pool and the newly established orchard. This allows for effortless supervision of younger family members and creates a natural gathering point for large-scale entertaining.
The transition from indoor to outdoor living is entirely seamless. Multiple living zones flow out to expansive, covered alfresco spaces. Equipped with automated blinds and architectural lighting, these outdoor rooms are designed for year-round utility, allowing residents to entertain long into the evening, regardless of the season.
However, the true triumph of 220 Mill Flat Road lies in its highly adaptable accommodation strategy. The primary dwelling houses three luxurious suites, each offering a peaceful retreat complete with beautifully appointed ensuites. Additional bedrooms, dedicated home offices, and generous family spaces ensure that the home can easily absorb the demands of modern executive life.

Photo: NZ Luxury Homes
A Legacy Asset for Future Generations
Elevating the property into the realm of a true legacy estate is the inclusion of a separate, fully self-contained two-bedroom dwelling. This secondary residence provides exceptional versatility. It is an elegant, dignified solution for aging parents requiring proximity without a loss of independence, a private haven for guests, or premium accommodation for household staff. In today's market, this degree of separation and autonomy within a single title is a highly coveted commodity.
Crucially, the estate’s aesthetic and spatial achievements do not come at the expense of environmental performance or everyday practicality. An integrated solar power system, complete with high-capacity battery storage, ensures sustainable, efficient operation and energy independence.
Furthermore, the infrastructure supporting the estate is formidable. Extensive garaging, including two enclosed garages and three carports, is complemented by substantial barn storage. There is ample space for boats, campers, and the requisite recreational equipment of a premium New Zealand lifestyle, ensuring the property is as functional as it is beautiful.
Ultimately, 220 Mill Flat Road is far more than a striking architectural statement. It is a meticulously engineered environment designed specifically for the complexities and privileges of modern, multigenerational living. Combining architectural excellence, modern sustainability, and an exceptional lifestyle setting, it stands as a legacy asset—ready to anchor a family’s narrative for generations to come.
Key Takeaways
- Luxury real estate is transitioning from liquid assets to long-term generational legacy investments.
- The Active Investor Plus (AIP) visa acts as a primary catalyst for international interest in NZ luxury residential property.
- Architecture now centers on functional, multigenerational utility rather than just aesthetic scale.
- Riverhead has evolved into a premier lifestyle enclave for ultra-luxury residential developments.
- Buyers are increasingly prioritizing property as a secure store of value for future generations.
Frequently Asked Questions
What defines a luxury multigenerational home?
It is a property designed with flexible living spaces, independent wings, and shared amenities that allow multiple generations to live together comfortably while maintaining privacy.
Does the Active Investor Plus visa apply to property?
The visa requires an investment in acceptable businesses, but residential property is often part of the lifestyle and capital preservation strategy for those qualifying under the scheme.
Why are luxury buyers choosing Riverhead?
Riverhead offers a blend of historic charm, expansive land plots, and proximity to Auckland city, making it ideal for substantial, legacy-grade family compounds.
What is the primary trend in NZ luxury housing?
The current trend is the focus on generational utility, where homes are built to last for decades as family heirlooms.
How do I find multigenerational properties in NZ?
Consult with high-end luxury real estate specialists who focus on off-market trophy assets and lifestyle estates.
Expert Insight
The new luxury mandate is resilience; buyers are no longer just purchasing a home, they are securing a generational fortress that evolves with the family unit.
5 million — Minimum investment threshold in NZ dollars for the Active Investor Plus visa (Immigration New Zealand, 2026)